

1 Purpose and scope
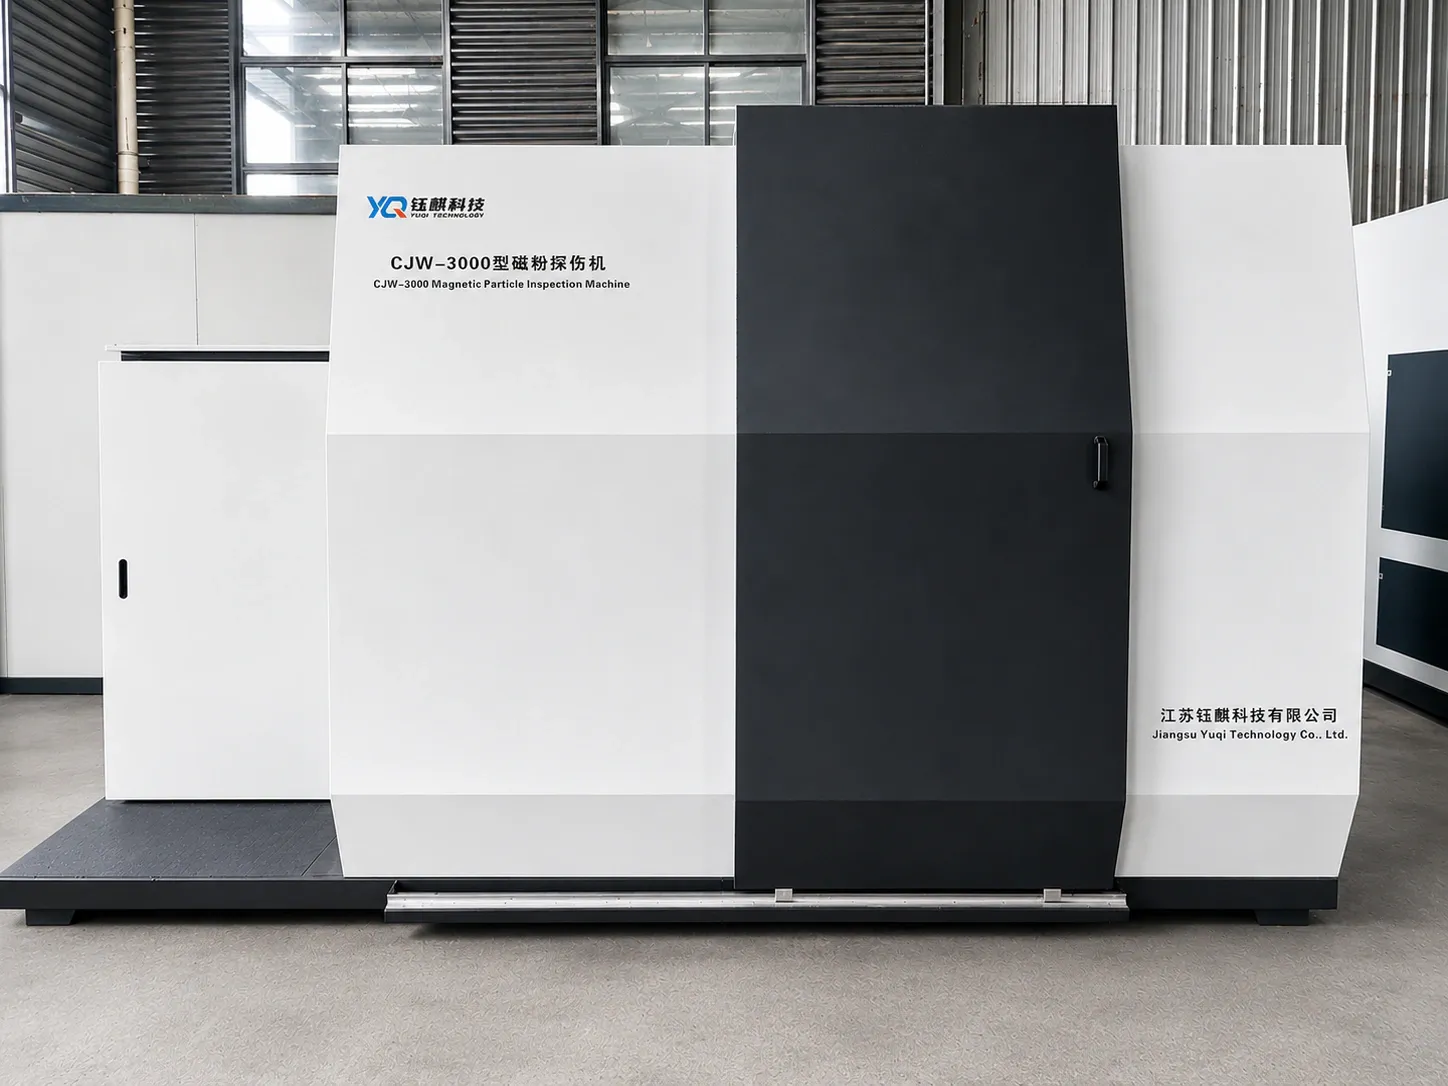
This procedure applies to the routine operation, servicing and maintenance of stationary magnetic particle inspection machines. It guides operators through surface preparation, loading, magnetization, application of magnetic particle suspension, examination and recording, demagnetization and post-inspection treatment.
2 Basic safety requirements
01 | The equipment shall be operated only by trained and authorized personnel. Inspection results shall be evaluated and documented by MT personnel holding the appropriate qualifications. |
02 | Before operation, verify reliable equipment grounding, intact cable insulation, and effective emergency-stop and protective devices. In the event of electrical leakage, abnormal overheating, unusual noise or sparking, stop the machine and disconnect the power supply immediately. |
03 | Use dedicated lifting accessories suitable for the weight and geometry of the workpiece. Do not use unsuitable suction lifting devices or improvised lifting equipment. |
04 | Before servicing, cleaning or replacing components, disconnect the power supply and implement measures to prevent unintended startup. |
3 Routine maintenance
01 | If buttons or control commands do not respond, check the button contacts and the tightness of the wiring terminals. Repair only after the cause of the fault has been identified. |
02 | If the machine enclosure becomes electrically live, immediately stop the machine and isolate the power supply. Check motor leads, pushbutton switches and other circuits for live conductors contacting the enclosure or damaged insulation, and rectify the fault. |
03 | During circumferential magnetization, if a workpiece held by the central conductor cannot be properly magnetized or the current exceeds its limit, check the contact condition of the movable probe and conductive contact surfaces in particular. |
04 | The moving central-conductor probe and solenoid coil cables are vulnerable to wear. Inspect insulation regularly; if damage is found, stop the machine immediately and repair or replace the affected parts in accordance with electrical safety requirements. |
05 | Keep the equipment and working area clean to prevent dust, oil and foreign matter from contaminating the magnetic particle suspension. Test and replace the suspension periodically as specified in the inspection procedure to avoid false indications. |
06 | Clean the workpiece surface before inspection to prevent oil, rust, coatings and foreign matter from contaminating the suspension and interfering with defect indications. |
07 | Regularly examine the contact-plate liners for wear, burning and oxidation. Replace them promptly if poor contact or obvious damage is found. |
08 | Periodically inspect and lubricate the moving probe, gearbox, guide rails and other movable joints. Use lubricants and service intervals specified in the equipment maintenance requirements. |
09 | Keep the moving central-conductor probe, coil cables and conductive contact surfaces clean and secure to prevent abnormal sparking during movement or energization. |
10 | At the end of operations, disconnect the equipment power supply, clean the worktable and remove oil residue, and fit the protective cover as required. |
4 MT inspection process flow
Step | Process | Key Control Point |
01 | Surface preparation | Clean the inspection surface and verify that its condition meets the user-approved inspection procedure. |
02 | Loading | Use dedicated lifting accessories to lift the workpiece safely and clamp it securely. |
03 | Magnetization | Select circumferential, longitudinal or combined magnetization and set parameters in accordance with the procedure. |
04 | Application of magnetic particle suspension | Pre-wet the surface, then use the continuous method. Stop spraying before magnetization ends. |
05 | Examination in darkened area | Close the darkroom door, verify ambient visible light and UV irradiance, and record indications. |
06 | Demagnetization and unloading | Demagnetize, verify that residual magnetism meets requirements, then unload safely. |
07 | Post-inspection treatment and reporting | Remove magnetic particles and prepare the report in accordance with applicable standards and procedures. |
5 Detailed operating procedure
5.1 Surface Preparation
To ensure appropriate magnetization and defect indication conditions, clean the inspection surfaces and perform any necessary surface treatment according to the workpiece surface condition. Specific requirements shall follow the user-approved inspection procedure.
5.2 Lifting and Loading
Load the workpiece using dedicated lifting accessories (excluding suction lifting devices). Confirm that the workpiece is stable and securely clamped, and prevent collisions between the workpiece, fixtures and equipment components.
5.3 Magnetization
The magnetization method and parameters shall be determined according to the user-approved inspection procedure. Generally, the wet continuous method may be used for circumferential, longitudinal or combined magnetization.
5.3.1 Selection of Circumferential Magnetizing Current
After loading the part and clamping the central conductor, select the circumferential magnetizing current on the operator interface. Determine the initial current based on the part's maximum equivalent cross-sectional area or diameter, material and heat-treatment condition; verify it using reference test-piece indications.
Original procedure reference values: For low- and medium-alloy steels, tool steels and high-alloy steels, I = (8–10)D may be used as a reference, with a surface magnetic field strength of approximately 2,400–3,200 A/m. For medium-carbon and low-/medium-alloy steels tempered at 300–400 °C after quenching, semi-martensitic/martensitic steels, and steels in the normalized condition, I = (10–15)D may be used as a reference, with a surface magnetic field strength of approximately 3,200–4,500 A/m. Compliance shall be confirmed by test-piece indications meeting the procedure requirements, and the magnetizing current shall be recorded. |
5.3.2 Selection of Longitudinal Magnetizing Current
Before setting longitudinal magnetization parameters, first reset the circumferential current to zero. For an eight-turn inspection coil, the original procedure gives the following equipment reference ranges: 1,500–2,200 A for low- and medium-alloy steels, tool steels and high-alloy steels; and 2,000–2,600 A for medium-carbon and low-/medium-alloy steels tempered at 300–400 °C after quenching, semi-martensitic/martensitic steels, and steels in the normalized condition. Final settings must be verified against the workpiece, coil configuration, magnetic field measurements or reference test-piece indications. Record the actual current.
5.3.3 Combined Magnetization
Set the circumferential and longitudinal currents according to the inspection procedure, and use reference test pieces to assess indication sensitivity in both directions. If the longitudinal indications are weak and the circumferential indications are strong, the circumferential current may be reduced by 200–500 A and the longitudinal current increased by 200–300 A, within the allowable procedure limits, until the required indications are achieved in both directions. Where overseas customers or applicable specifications require separate magnetization, strictly follow the user-approved procedure.
PARAMETER CONFIRMATION: The above values are equipment/process reference values from the original procedure and do not replace procedure qualification. Revalidate the settings after changes in workpiece dimensions, material, coil or inspection standard. |
5.4 Application of Magnetic Particle Suspension
After loading, pre-spray the workpiece to wet the inspection surface evenly. When using the continuous method, apply the magnetic particle suspension during magnetization and stop spraying before magnetization ends so that subsequent liquid flow does not dilute or wash away the formed indications. Reference test-piece verification shall likewise use the continuous method.
5.5 Examination, Evaluation and Recording
Inspection results shall be observed, evaluated and recorded by appropriately qualified MT personnel. Records shall include the nature, location, dimensions and classification of magnetic particle indications, together with recommended disposition. For fluorescent magnetic particle inspection, close the darkroom door. Ambient visible light illumination in the darkened area shall not exceed 20 lx, and ultraviolet irradiance at the workpiece surface shall be at least 1,000 µW/cm². A 5–10× magnifier may be used when necessary to examine small indications.
5.6 Demagnetization
After inspection, perform demagnetization using the equipment program. The original procedure specifies residual magnetism after demagnetization of no more than 0.3 mT (3 Gs) or 240 A/m. If product standards, customer procedures or drawings specify other requirements, apply the more stringent requirement.
5.7 Post-Inspection Treatment
Remove magnetic particles, magnetic particle suspension and other residues from the workpiece surface as required by the product and subsequent manufacturing processes. Apply the necessary corrosion protection or other protective measures.
5.8 Inspection Report
Prepare inspection reports in accordance with the currently applicable product standards, the customer-approved inspection procedure and quality documents. Where the original document cites provisions of JB 4730, confirm the current valid edition and its applicability before use.
6 Records and document control
01 | Record the equipment identification number, workpiece details, inspection date, operator and evaluator. |
02 | Record circumferential/longitudinal magnetizing currents, magnetization duration, magnetic particle suspension condition, UV irradiance, ambient visible light illumination and residual magnetism measurements (where applicable). |
03 | Record reference test-piece or other sensitivity verification results, defect indication details, evaluation conclusions and disposition outcomes. |
04 | File and retain inspection reports, process cards and equipment maintenance records under controlled conditions in accordance with the company quality management requirements. |