

This document compiles four published MT records. It is an internal case reference, not a product release criterion or an approved inspection procedure.
1 Purpose and inclusion rules
The casebook supports MT experience sharing, magnetization coverage studies, viewing access design and internal training for wellhead equipment, forged oilfield parts and drill-tool connections.
A traceable source must explicitly identify MT. Text-only records are acceptable. Ordinary photographs, sections, fracture surfaces, metallography and results from other methods are not presented as MT results.
Case register
ID | Component and stage | Evidence |
6A-001 | 13Cr tree flange; service failure | Text only |
WH-005 | Wellhead butt weld; after welding | MT image and text |
OF-006 | Forged drill-pipe joint; after Q&T | Text only |
OF-007 | NC50 drill-pipe joint; after service | Text only |
Identifiers support internal traceability and do not imply API certification. WH-005 and drill-tool records are not classified as API 6A body cases. Forging is documented for OF-006; the forming route for OF-007 remains unverified.
Indications and depth
A surface-breaking crack may produce an MT indication even when it extends deeply. MT does not thereby establish crack depth. Indication length, surface crack length and later section measurements must be kept distinct.
2 6A-001 Christmas tree flange MT record
Text-only record · Source [1]
Component and test area
The study concerns a 13Cr martensitic stainless steel flange for a 138 MPa Christmas tree, including a Type 6BX sealing connection. MT covered internal and flange surfaces.
MT findings
Figure 2 reports cracks at the bore end and ring groove. The MT image has not been obtained; this record summarizes the source text only.
Field | Record |
Method and reference | MT; ASTM E709-2015 |
Surface | Internal and flange surfaces |
Magnetization | Not available in accessible source content |
Media and lighting | Not available in accessible source content |
Overview and indication | Not obtained |
Indication dimensions | Not verified |
Further analysis and internal application
The paper links cracking to corrosion pits and adverse microstructural features through failure analysis. Internally, bore ends and ring grooves may be treated as separate coverage and viewing areas; magnetization settings require separate validation.
3 WH-005 Wellhead assembly weld MT indications
Illustrated record · Source [2] · API 6A status unverified
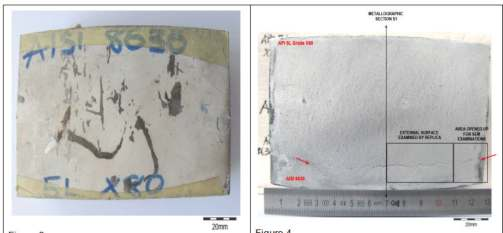
The cut sample is from a butt weld joining an AISI 8630 forging to API 5L X80 pipe. MT examined the ground external surface at the cap pass on the AISI 8630 side.
The source reports linear and aligned intermittent indications parallel to the weld axis. Subsequent metallography identified solidification cracking; the mechanism was not established by MT alone.
Available | Missing |
After welding; ground external surface | Equipment, current, magnetization, particles, lighting and shims |
The image shows a cut sample, not the complete assembly. Original resolution is limited; no dimensions are derived from it.
Image and text source: Weld-Afric, January–March 2025, figures on p. 43.
4 OF-006 Manufacturing cracks in forged drill-pipe joints
Text-only record · Source [3]
Component and manufacturing stage
The case involves 37CrMnMo steel drill-pipe joints of NC50-G-L0 designation. The reported route includes forging, rough machining, quenching and tempering, and NDT; the forging route is documented.
MT findings and subsequent conclusion
MT after quenching and tempering found longitudinal external cracks in more than ten joints, at the tong area. Material and microstructural analysis attributed cracking to grain-boundary weakening from overheating or overburning before forging, followed by cracking during heat treatment.
Field | Record |
Test stage | Manufacturing inspection after Q&T |
Location and direction | External tong area; longitudinal |
Equipment and settings | Verified parameters not available |
Media and viewing | Verified parameters not available |
Overview and indication | Not obtained |
Internal application
Classify this as manufacturing-stage detection, distinct from service fatigue. Longitudinal external cracking defines a target orientation for coverage studies; the case supplies no directly transferable current or fixture settings.
5 OF-007 Service cracking in NC50 drill-pipe joints
Text-only record · Source [4]
Component and evidence scope
The study examines used NC50 drill-pipe joints. The original journal abstract explicitly includes MT analysis. The forming route has not been verified from currently accessible original content.
Crack location and cause
Cracks initiated at thread roots. The study attributes fatigue initiation to insufficient make-up torque, reduced shoulder contact pressure and dynamic loading, followed by penetration and mud washout leakage.
Field | Record |
Classification | Drill-tool connection; service cracking |
MT evidence | MT analysis explicitly stated in original abstract |
Forming route | Unverified |
Equipment and settings | Not available in accessible original content |
Media and lighting | Not available in accessible original content |
Image and dimensions | Original image not obtained; dimensions not inferred |
Internal application
Record magnetization coverage and viewing access at thread roots separately. Smooth-body inspection does not validate root coverage. The fatigue mechanism derives from failure analysis, not MT alone.
6 Internal case recording requirements
The following fields are proposed for internal case records. Actual inspection must follow approved procedures and project requirements; this form sets no universal acceptance limits.
Field | Required entry |
Identity | Case, part, drawing and heat IDs; material, size and process stage |
Overview | Part overview, orientation and location index |
Magnetization | Equipment ID, method, waveform, current or ampere-turns, shot duration |
Test medium | Particles, carrier, batch, concentration and check records |
Surface and viewing | Cleaning, coating, UV-A irradiance, ambient light and meter IDs as applicable |
Sensitivity | Shim or reference piece, placement and verification result |
Indication | Surface location, orientation, indication length, original image and scale |
Disposition | Interpretation basis, acceptance clause, action, retest and signatures |
Record review
Review that images refer to the same part, dimension meanings are clear, MT and sources are traceable, and missing settings have not been inferred. Retain originals separately from annotated copies.
7 References and further collection
[1] Long Y, Luo J, Yue M, et al. Investigation on leakage cause of 13Cr pipe flange used for a Christmas tree in a high-pressure and high-temperature gas well. Engineering Failure Analysis, 2022, 142: 106793. https://doi.org/10.1016/j.engfailanal.2022.106793
[2] Okware M. Welding Dissimilar Metals: Practical Issues with Forged Steel AISI 8630 Tubular and API X80 Quenched-Tempered Steel Pipe. Weld-Afric, January–March 2025, pp. 41–46. MT figures: p. 43. Original publication
[3] Analysis of Causes for Cracking of 37CrMnMo Drill Pipe Joint. Steel Pipe, 2018, 47(5): 33–37. Original journal PDF
[4] Chen M, Yu S, Ouyang Z, Xu C. Cause Analysis on Thread Leakage of NC50 Drill Pipe Joint in a Well. Physical Testing and Chemical Analysis (Part A: Physical Testing), 2020, 56(3): 68–74. https://doi.org/10.11973/lhjy-wl202003018
Collection priorities
Prioritize MT records for tubing heads, casing heads, valve bodies, tees, crosses, high-pressure manifolds, flanges and other forgings. Each addition should identify material, manufacturing or service stage, MT evidence, image status and the source of test conditions.
As of the preparation date, the latest review added no independent case meeting the inclusion criteria. Original images and complete settings may be added under existing case IDs, with revision entries.
Historical standard editions are retained to describe the sources and do not automatically become YUQITECH inspection requirements. Image attribution is retained; verify applicable permissions before public or commercial reuse.